Loading…
Find Space / office / Santa Monica
office · Santa Monica
530 Wilshire Blvd
Est. $116,593/mo
Estimated rate✓ Owner-verified$69.00/SF/yr FSG
20,277 SF
Divisible to 1,465 SF6 suites availableAbout this listing. Listed by Douglas Emmett on douglasemmett.com (snapshot 2026-10-30). They do not publish asking rents, so the rate shown is an ALEX market estimate for Santa Monica, not a quote. Suite floors and move-in dates are not published. View the source page →
Description
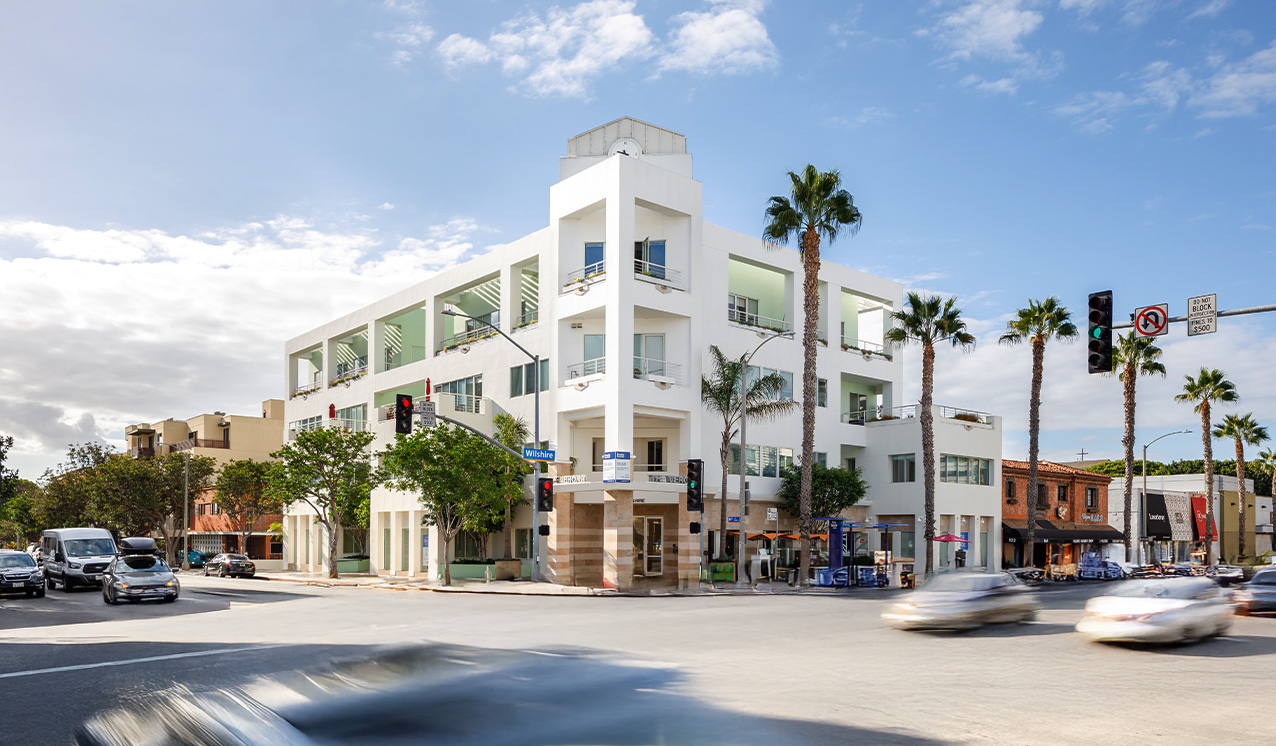
4 floors, 49,601 SF building. Discover your ideal office space in the heart of Santa Monica at The Verona, a stylish 4-story commercial office property nestled at the corner of Wilshire Blvd. and 6th Street. Conveniently located, this unique workspace offers a blend of sophistication and practicality, making it a perfect choice for your business needs. The Verona stands out with its distinctive features, providing offices for rent adorned with open-air balconies that offer breathtaking views of the Santa Monica Mountains. Experience a workspace that goes beyond the ordinary, allowing you to work in an environment that seamlessly combines functionality with aesthetic appeal. Situated just three blocks from the vibrant Third Street Promenade, tenants of The Verona can relish in the convenience of having a plethora of restaurants and stores within walking distance. This strategic location not only enhances your work-life balance but also positions your business in a dynamic and thriving commercial hub. Unlock the potential of your workday at The Verona, where stylish design meets practicality, and where the scenic beauty of open-air balconies complements the bustling atmosphere of Santa Monica.
From the landlord
Brochure ↗Suite tours are in the table below.
Parking: Valet Parking Services Available
Building & space details
| Property type | Office |
| Total size | 20,277 SF |
| Divisible | Yes, to 1,465 SF |
| Private offices | 0 |
| Open area | - |
| Clear height | - |
| Restrooms | 0 |
| Dock doors | 0 |
| Grade doors | 0 |
| Power | - |
| Parking | - |
| HVAC | - |
| Sprinklered | No |
| Zoning / Year | - · - |
Amenities
Open-air private balconiesMountain ViewsConvenient access to the I-10 freewayFast Casual Restaurants on Ground LevelValet Parking Services AvailableClose Proximity to Third Street Promenade and other upscale Santa Monica shopping, dining and financial institutionsSecure, on-site storage optionsWeb based facility management system for tenant work orders, fire safety training, and building news alerts
Similar office space
See more →
Listing contact
Douglas Emmett Leasing
Douglas Emmett
(•••) •••-••••
•••••••@••••••.com
Source
| Feed | Owner-submitted |
| Status | Verified |
| Listing ID | de-the-v |