Loading…
Find Space / office / Burbank
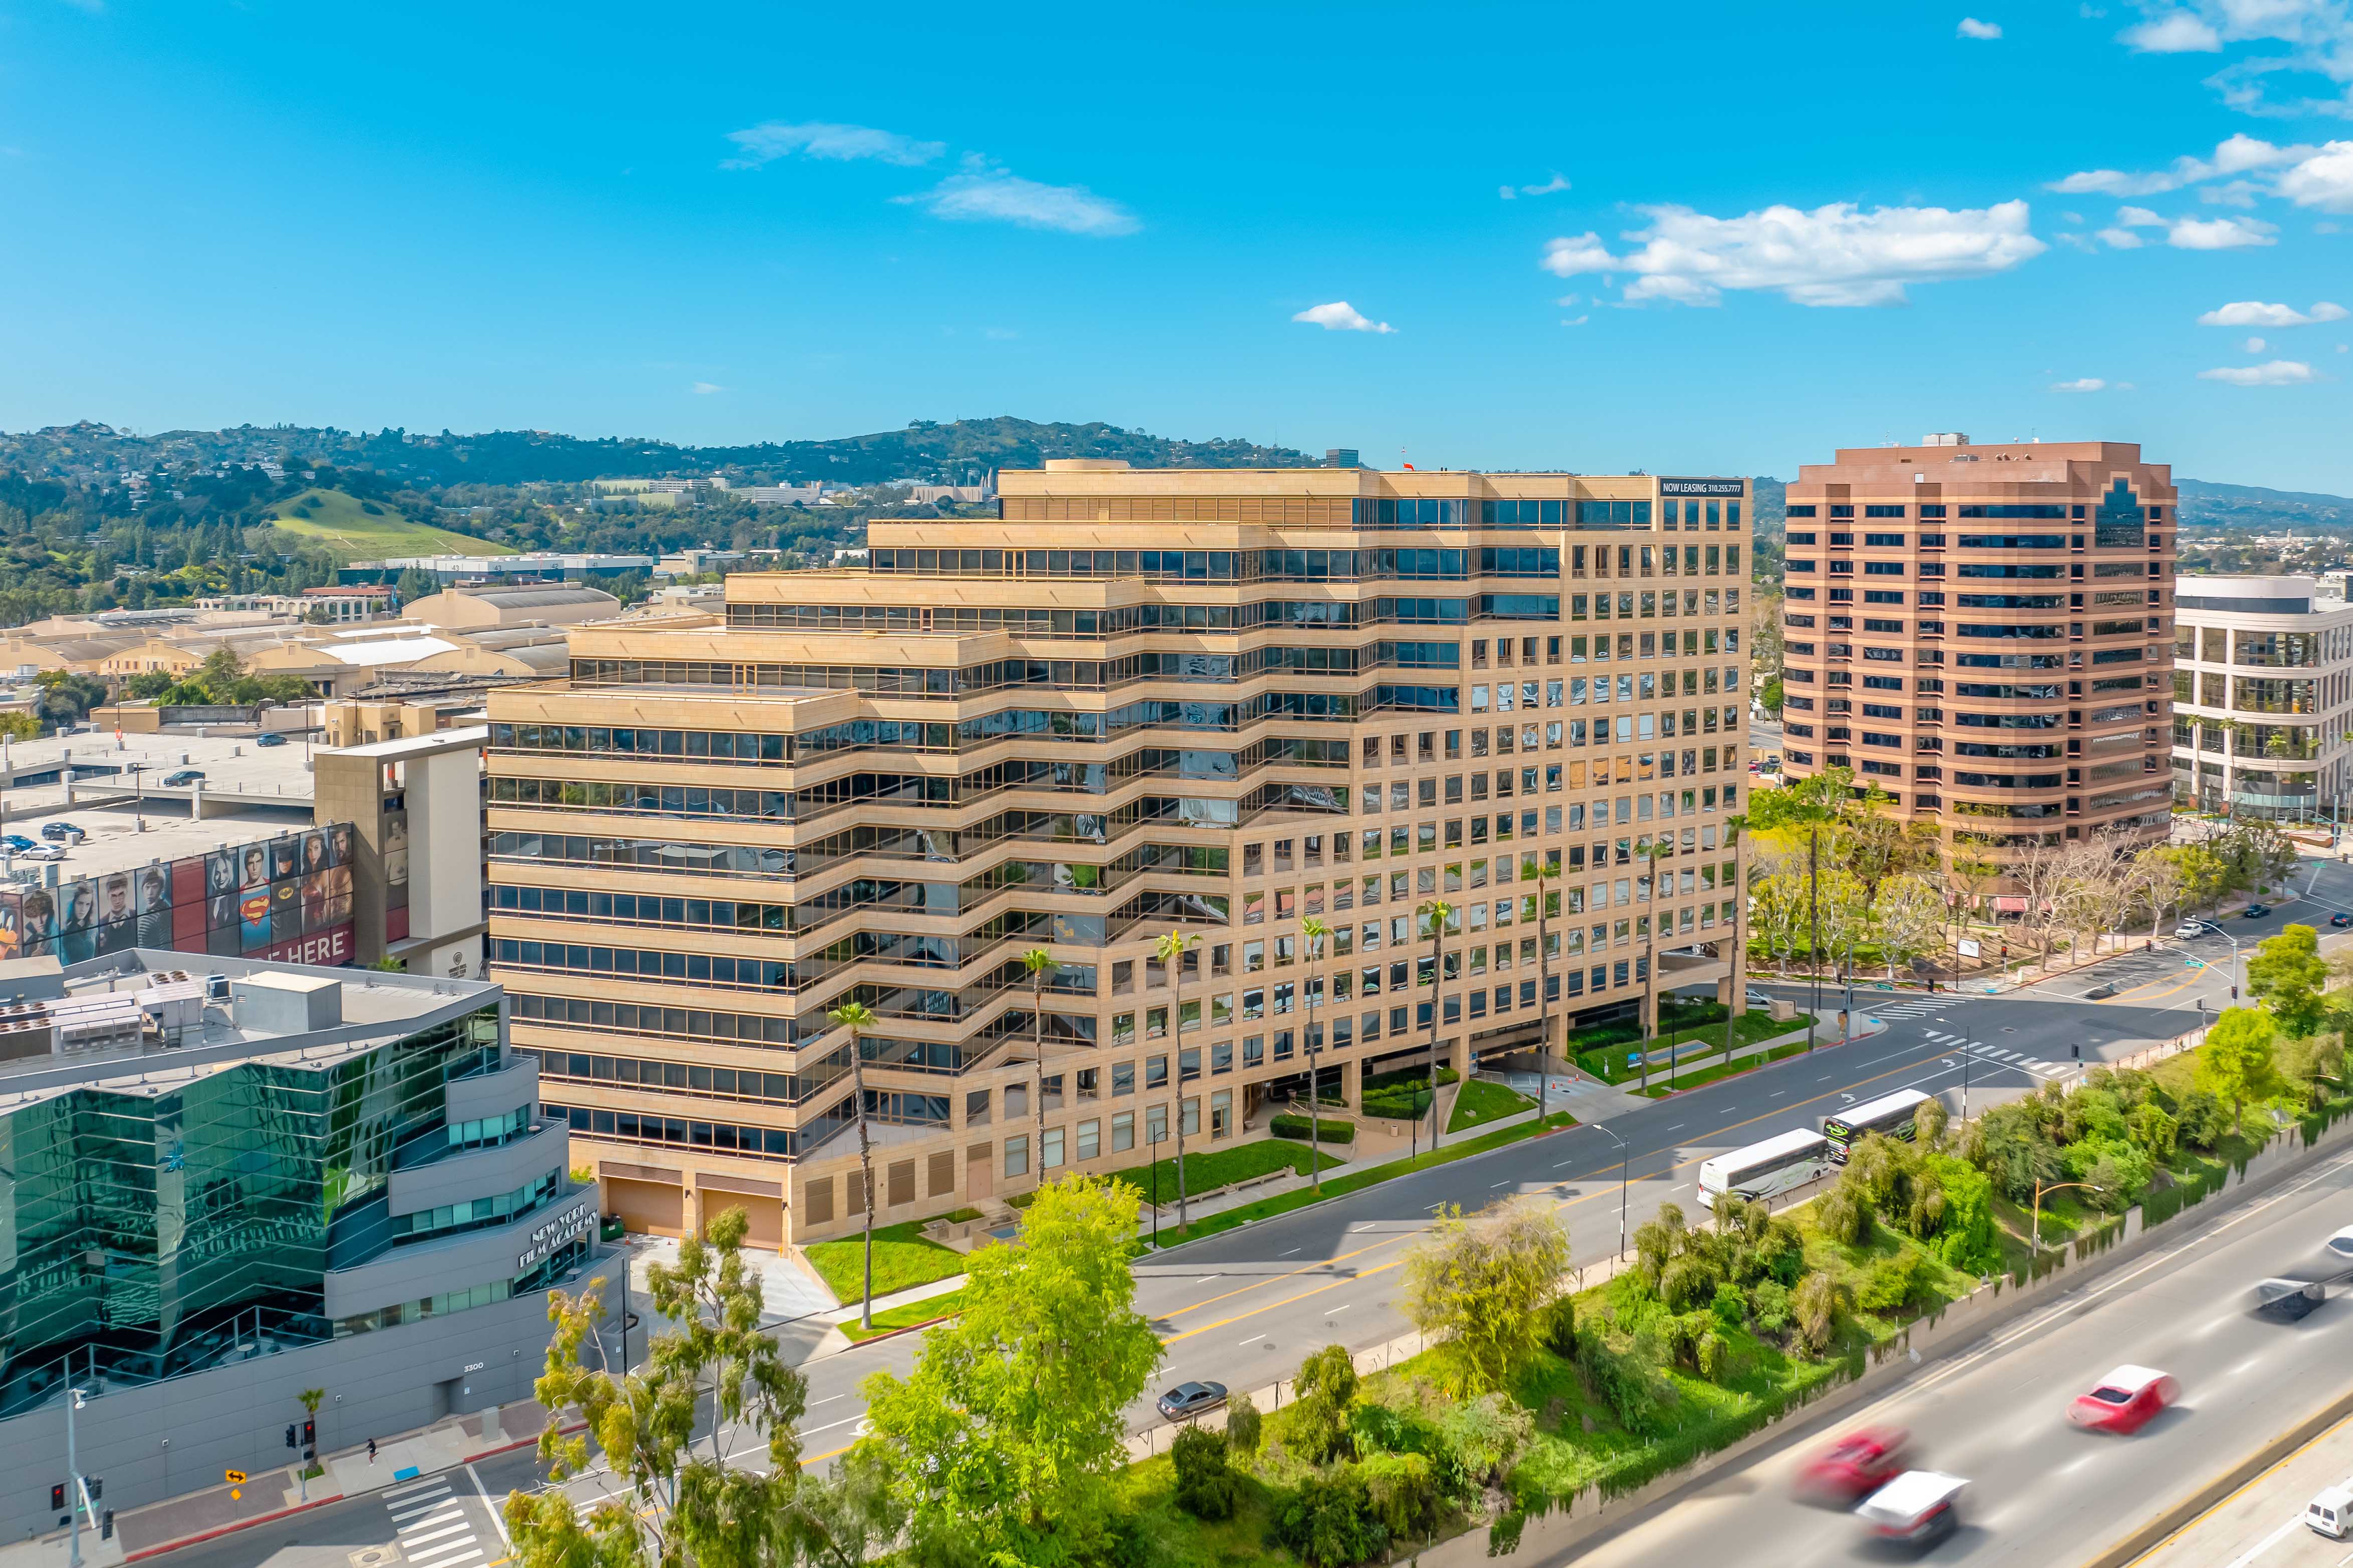
office · Burbank
3400 W. Riverside Dr
Est. $609,400/mo
Estimated rate✓ Owner-verified$41.00/SF/yr FSG
178,361 SF
Divisible to 5,385 SF7 suites availableAbout this listing. Listed by Douglas Emmett on douglasemmett.com (snapshot 2026-10-30). They do not publish asking rents, so the rate shown is an ALEX market estimate for Burbank, not a quote. Suite floors and move-in dates are not published. View the source page →
Description
13 floors, 456,205 SF building. Studio Plaza is the iconic 456,204-square-foot, 12-story, plus penthouse office campus grounded in the vibrant culture of Burbank’s Media District and reimagined for the modern tenant. This campus is now leasing full and multi-tenant floors. Following a comprehensive, multimillion-dollar renovation, Studio Plaza has been transformed into a contemporary workplace destination offering nearly half a million square feet of offices and amenities. The campus features a thoughtfully redesigned lobby, multiple outdoor pavilions, landscaped terraces, and collaborative spaces that blend productivity with comfort. Positioned just off the Ventura Freeway, Studio Plaza stands as a distinguished landmark, directly adjacent to the renowned Warner Bros. Studios lot and mere minutes from the creative powerhouses of Disney and NBC/Universal Studios.
Building & space details
| Property type | Office |
| Total size | 178,361 SF |
| Divisible | Yes, to 5,385 SF |
| Private offices | 0 |
| Open area | - |
| Clear height | - |
| Restrooms | 0 |
| Dock doors | 0 |
| Grade doors | 0 |
| Power | - |
| Parking | - |
| HVAC | - |
| Sprinklered | No |
| Zoning / Year | - · - |
Amenities
Recently completed multi-million dollar campus renovationHome to Equinox Fitness Club & Earthbar CafeLush outdoor pavilions, terraces, and collaborative campus spacesPrime Burbank Media District location with immediate 134 Freeway access and studio adjacencyNearly 500,000 sq. ft. of premier workspace and curated amenity areasUnobstructed, sweeping views of the San Fernando ValleyConvenient on-site EV charging stationsMinutes from a diverse selection of surrounding restaurants and cafes
Similar office space
See more →Listing contact
Douglas Emmett Leasing
Douglas Emmett
(•••) •••-••••
•••••••@••••••.com
Source
| Feed | Owner-submitted |
| Status | Verified |
| Listing ID | de-studi |