Loading…
Find Space / office / Sherman Oaks
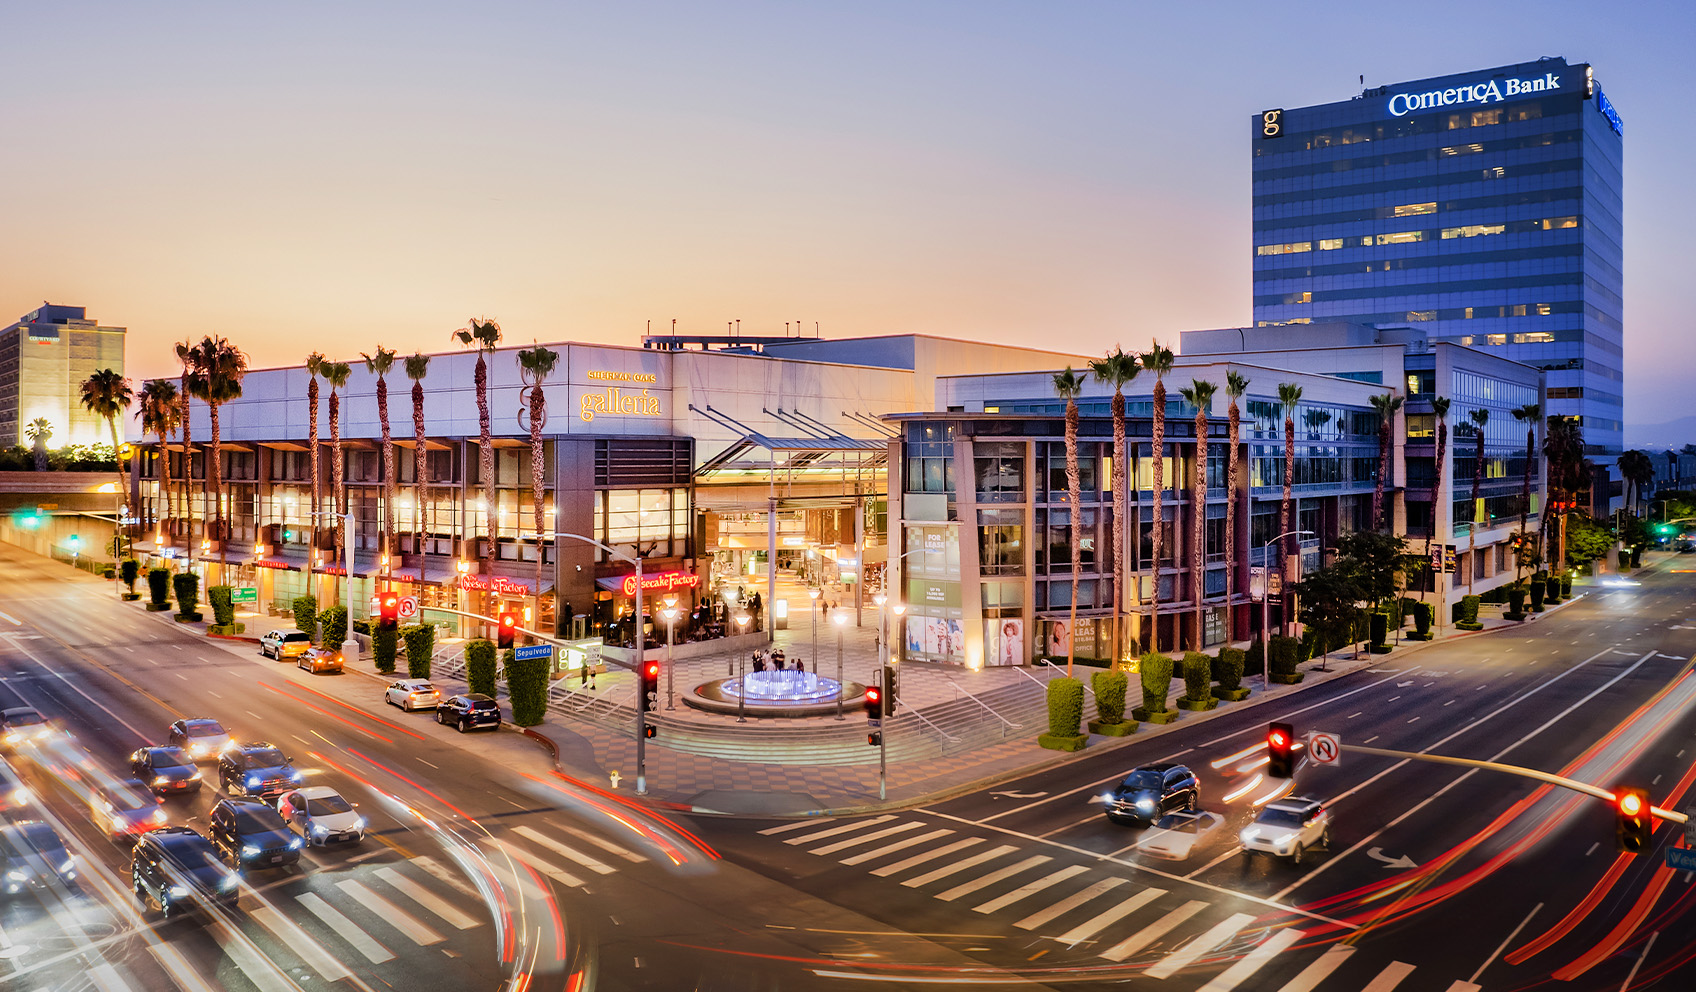
office · Sherman Oaks, Sherman Oak
Sherman Oaks Galleria 15301 Ventura Blvd
Est. $349,047/mo
Estimated rate✓ Owner-verified$41.00/SF/yr FSG
102,160 SF
Divisible to 1,720 SF9 suites availableAbout this listing. Listed by Douglas Emmett on douglasemmett.com (snapshot 2026-10-30). They do not publish asking rents, so the rate shown is an ALEX market estimate for Sherman Oaks, not a quote. Suite floors and move-in dates are not published. View the source page →
Description
16 floors, 1,006,307 SF building. Sherman Oaks Galleria, a centrally located open-air business campus and lifestyle center that seamlessly blends Class-A office space with a vibrant retail and entertainment complex. This versatile office complex features four distinct commercial buildings, including the impressive 16-story Comerica Bank Building and the more intimate Garden, Courtyard, or Atrium buildings. By day, Sherman Oaks Galleria serves as a hub for a vibrant business community, offering an ideal environment for productivity and collaboration. As the evening descends and the weekend arrives, "The Galleria" transforms into a lively destination for families, with a multitude of shopping, dining, and entertainment options to explore. Experience the perfect synergy of work and play at Sherman Oaks Galleria, where Class-A office space meets a bustling lifestyle center, creating an environment that adapts seamlessly to both professional and leisure pursuits.
Building & space details
| Property type | Office |
| Total size | 102,160 SF |
| Divisible | Yes, to 1,720 SF |
| Private offices | 0 |
| Open area | - |
| Clear height | - |
| Restrooms | 0 |
| Dock doors | 0 |
| Grade doors | 0 |
| Power | - |
| Parking | - |
| HVAC | - |
| Sprinklered | No |
| Zoning / Year | - · - |
Amenities
High traffic retail centerHome to Regal Cinemas Sherman OaksBusiness campus setting provides convenient access to restaurants, entertainment, stores and professional servicesShopping and services include Burke Williams Day Spa, Paul Mitchell the School, and 24-Hour FitnessRestaurants include The Cheesecake Factory, P.F. Chang’s, Cuisine, Buffalo Wild Wings, Hana Grill, and Ben & Jerry’sExcellent views of the San Fernando Valley and Spectacular mountain views can be seen from the 16-story Comerica Bank BuildingConvenient access to the 101 and 405 FreewaysOn site building management and 24-Hour Security personnel
Similar office space
See more →
Listing contact
Douglas Emmett Leasing
Douglas Emmett
(•••) •••-••••
•••••••@••••••.com
Source
| Feed | Owner-submitted |
| Status | Verified |
| Listing ID | de-sherm |