Loading…
Find Space / office / West LA
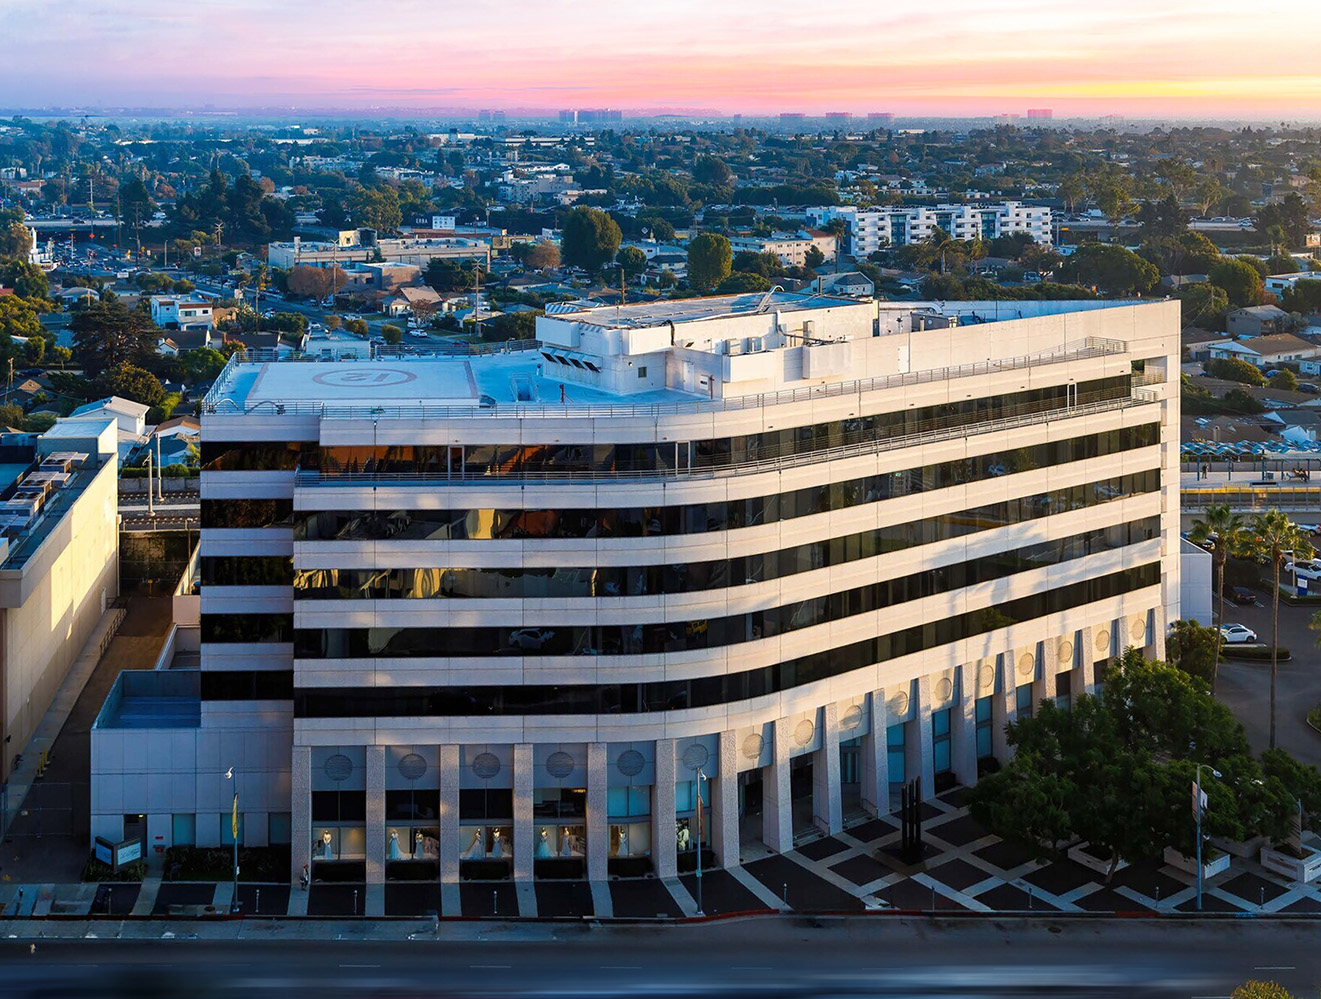
office · West LA, Los Angeles
11900 Olympic Blvd
Est. $139,568/mo
Estimated rate✓ Owner-verified$54.00/SF/yr FSG
31,015 SF
Divisible to 1,659 SF8 suites availableAbout this listing. Listed by Douglas Emmett on douglasemmett.com (snapshot 2026-10-30). They do not publish asking rents, so the rate shown is an ALEX market estimate for West LA, not a quote. Suite floors and move-in dates are not published. View the source page →
Description
8 floors, 115,837 SF building. For those looking to lease office space in West Los Angeles, Bundy Olympic stands as a prominent and centrally located 8-story office building. With a contemporary design, this office property showcases a glass exterior that seamlessly blends with granite interior finishes, creating a modern and inviting workspace environment. Notably, the recently renovated 5th and 6th floors provide upgraded, high-quality office spaces that enhance its appeal. Bundy Olympic is a centrally positioned 8-story office building in the Sawtelle area of West Los Angeles. The property features a sleek glass exterior and elegant granite interior finishes, offering a modern and professional workspace environment. Notably, the recently renovated 5th and 6th floors provide upgraded, high-quality office spaces that enhance its appeal. Bundy Olympic's is strategically located adjacent to the Metro Expo Line and offers easy connectivity to the 10 and 405 freeways, making it an optimal choice for businesses seeking a well-connected and stylish office location.
Building & space details
| Property type | Office |
| Total size | 31,015 SF |
| Divisible | Yes, to 1,659 SF |
| Private offices | 0 |
| Open area | - |
| Clear height | - |
| Restrooms | 0 |
| Dock doors | 0 |
| Grade doors | 0 |
| Power | - |
| Parking | - |
| HVAC | - |
| Sprinklered | No |
| Zoning / Year | - · - |
Amenities
Ocean, City and Mountain ViewsClose Proximity to a variety of retail shops, restaurants, and financial institutionsConvenient location, adjacent to Metro Expo line station, I-10 and 405 freewaysSecure, on-site storage optionsWeb based facility management system for tenant work orders, fire safety training, and building news alertNewly renovated 5th and 6th floor corridors
Similar office space
See more →
Listing contact
Douglas Emmett Leasing
Douglas Emmett
(•••) •••-••••
•••••••@••••••.com
Source
| Feed | Owner-submitted |
| Status | Verified |
| Listing ID | de-bundy |