Loading…
Find Space / medical / Beverly Hills
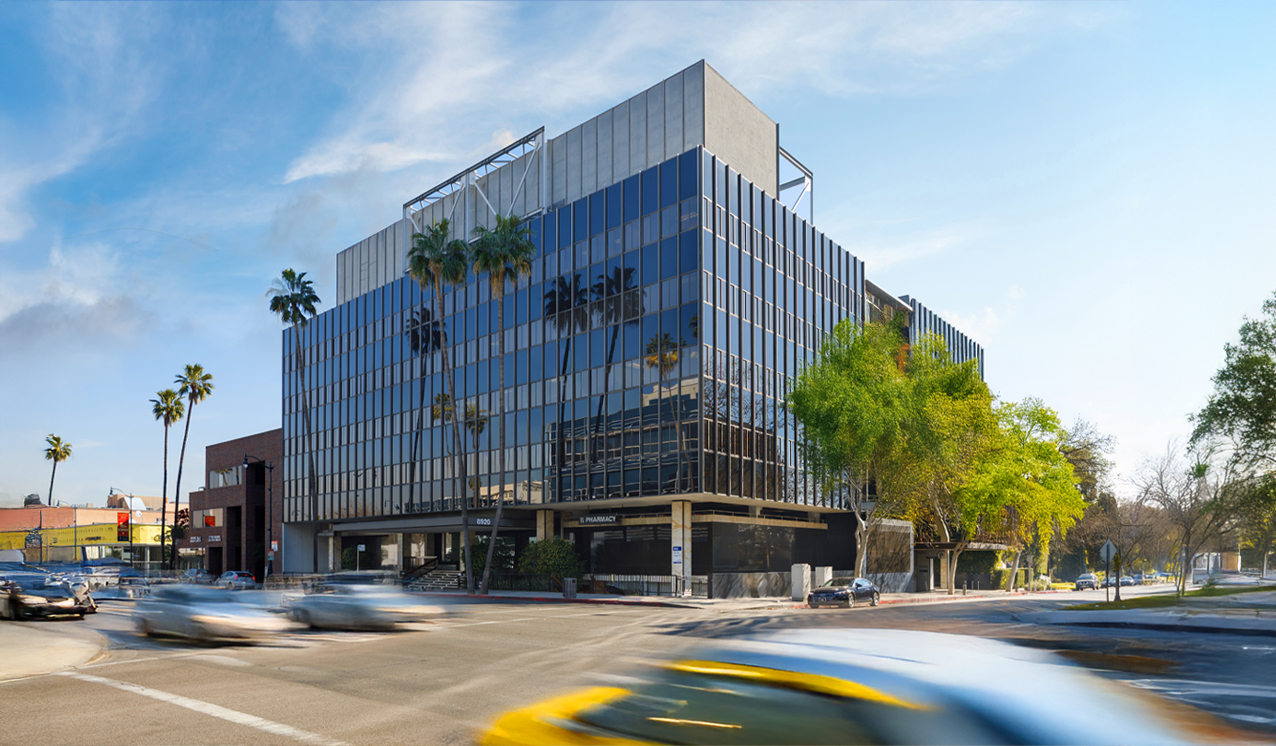
medical · Beverly Hills
8920 Wilshire Blvd
Est. $62,681/mo
Estimated rate✓ Owner-verified$71.00/SF/yr FSG
10,594 SF
Divisible to 1,199 SF4 suites availableAbout this listing. Listed by Douglas Emmett on douglasemmett.com (snapshot 2026-10-30). They do not publish asking rents, so the rate shown is an ALEX market estimate for Beverly Hills, not a quote. Suite floors and move-in dates are not published. View the source page →
Description
7 floors, 107,334 SF building. Beverly Hills Medical Center, an esteemed 7-story Class A medical office building strategically positioned within two miles of Cedars-Sinai Hospital. This centrally located property offers more than just convenient access to healthcare facilities; it provides expansive views of the iconic Beverly Hills and Hollywood Hills, creating an environment that harmonizes prestige with panoramic beauty. Nestled in the heart of this renowned Los Angeles neighborhood, Beverly Hills Medical Center stands as a premier choice for medical professionals seeking a sophisticated and well-connected practice environment. With its prime location and breathtaking vistas, this medical office building offers a unique blend of convenience, elegance, and connectivity. Choose Beverly Hills Medical Center to position your medical practice in a space that not only meets the highest standards of healthcare but also embraces the allure of its surroundings.
From the landlord
Brochure ↗Suite tours are in the table below.
Parking: Valet Parking Services Available
Building & space details
| Property type | Medical |
| Total size | 10,594 SF |
| Divisible | Yes, to 1,199 SF |
| Private offices | 0 |
| Open area | - |
| Clear height | - |
| Restrooms | 0 |
| Dock doors | 0 |
| Grade doors | 0 |
| Power | - |
| Parking | - |
| HVAC | - |
| Sprinklered | No |
| Zoning / Year | - · - |
Amenities
City and Mountain ViewsMedical Office Building (MOB)Walking distance to Beverly Hills retail shops, restaurants, medical facilities and financial institutionsOn-site CaféSecure, on-site storage optionsOn-site Pharmacy / Sundry ShopValet Parking Services AvailableDouglas Emmett management office on-siteWeb based facility management system for work orders, fire safety training and building news alerts
Similar medical space
See more →Listing contact
Douglas Emmett Leasing
Douglas Emmett
(•••) •••-••••
•••••••@••••••.com
Source
| Feed | Owner-submitted |
| Status | Verified |
| Listing ID | de-bever |