Loading…
Find Space / office / Beverly Hills
office · Beverly Hills
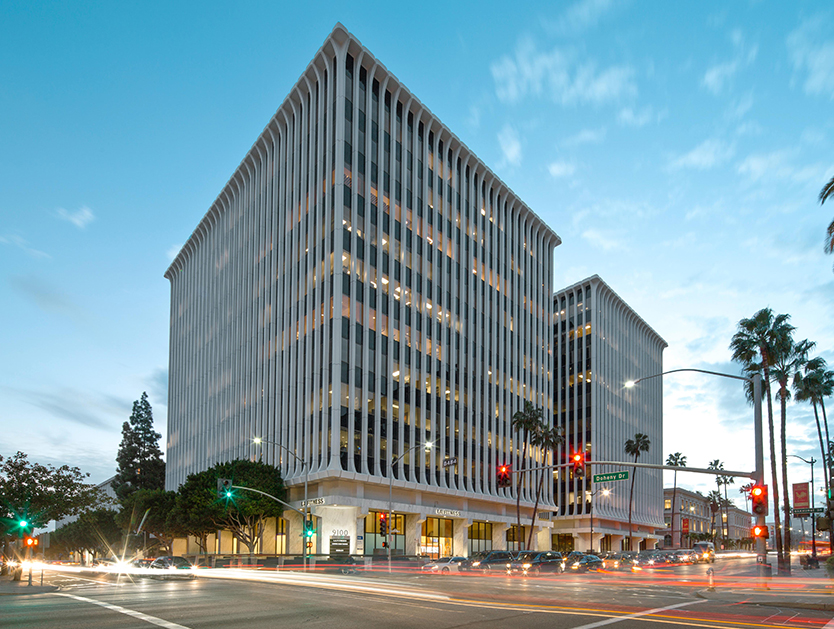
9100 Wilshire Blvd
Est. $125,599/mo
Estimated rate✓ Owner-verified$71.00/SF/yr FSG
21,228 SF
Divisible to 2,086 SF6 suites availableAbout this listing. Listed by Douglas Emmett on douglasemmett.com (snapshot 2026-10-30). They do not publish asking rents, so the rate shown is an ALEX market estimate for Beverly Hills, not a quote. Suite floors and move-in dates are not published. View the source page →
Description
10 floors, 343,025 SF building. 9100 Wilshire, one of the most coveted office buildings in the heart of Beverly Hills. This distinguished property, home to business and medical offices, features twin office towers seamlessly connected by a beautifully updated central lobby, creating an ambiance of sophistication and modernity. As you step into this remarkable workspace, be captivated by the dramatic views that unfold before you. From the Hollywood Hills and the allure of Beverly Hills to the iconic skyline of Downtown Los Angeles and the glamour of Century City, each vista is a testament to the unparalleled luxury that defines 9100 Wilshire.
Building & space details
| Property type | Office |
| Total size | 21,228 SF |
| Divisible | Yes, to 2,086 SF |
| Private offices | 0 |
| Open area | - |
| Clear height | - |
| Restrooms | 0 |
| Dock doors | 0 |
| Grade doors | 0 |
| Power | - |
| Parking | - |
| HVAC | - |
| Sprinklered | No |
| Zoning / Year | - · - |
Amenities
Valet Parking Services AvailableZoned and permitted for medical useStunning City Views24-hour on-site security personnelLA Fitness Fitness Center on ground levelSundry shop on siteTrimana Cafe on ground levelBeauty Salon on siteDouglas Emmett management office on-siteWeb based facility management system for tenant work orders, fire safety training, and building news alerts
Similar office space
See more →
Listing contact
Douglas Emmett Leasing
Douglas Emmett
(•••) •••-••••
•••••••@••••••.com
Source
| Feed | Owner-submitted |
| Status | Verified |
| Listing ID | de-9100- |