Loading…
Find Space / office / Santa Monica
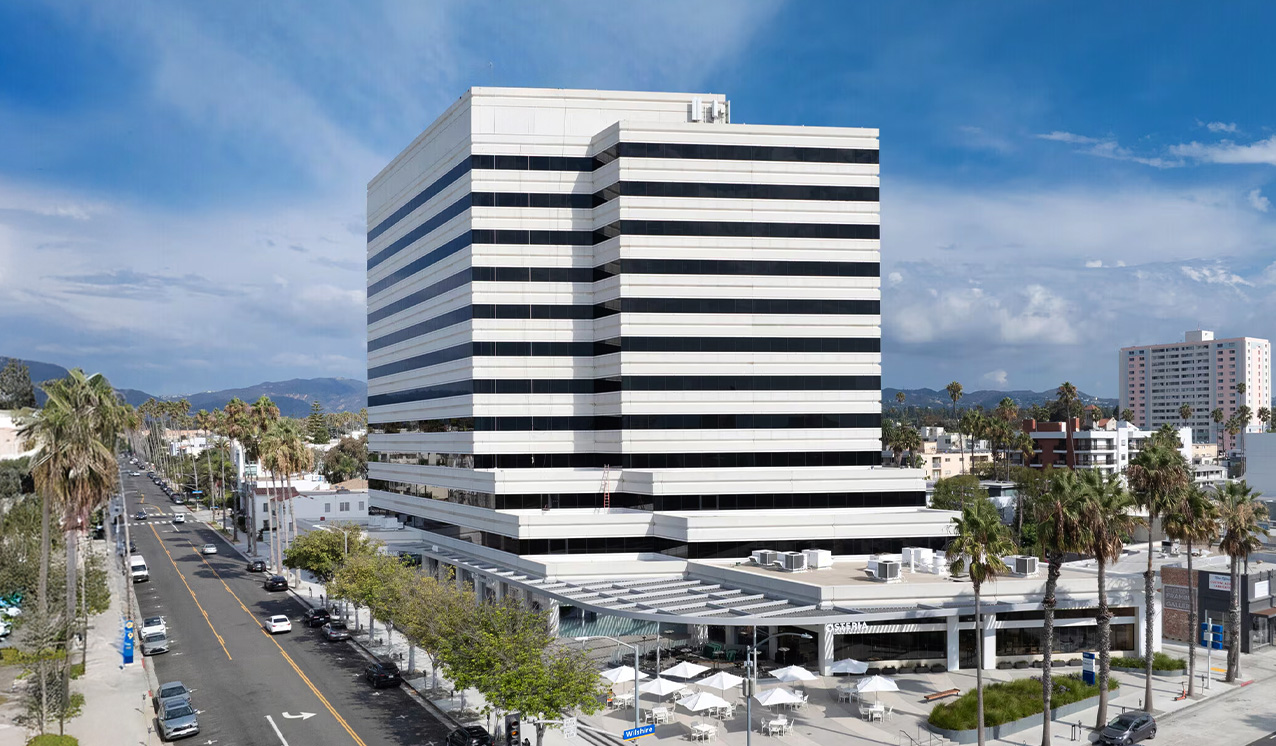
office · Santa Monica
401 Wilshire Blvd
Est. $218,397/mo
Estimated rate✓ Owner-verified$69.00/SF/yr FSG
37,982 SF
Divisible to 1,673 SF6 suites availableAbout this listing. Listed by Douglas Emmett on douglasemmett.com (snapshot 2026-10-30). They do not publish asking rents, so the rate shown is an ALEX market estimate for Santa Monica, not a quote. Suite floors and move-in dates are not published. View the source page →
Description
12 floors, 232,146 SF building. 401 Wilshire is a highly coveted office building that has emerged as one of Santa Monica's most desirable business addresses. Following an extensive renovation, this distinctive 12-story property has emerged as one of the desirable properties to lease office space in Santa Monica. The new gleaming white facade imparts a contemporary allure, while the landscaped outdoor terrace offers a tranquil escape, providing a refreshing outdoor space for collaboration or relaxation. Step into the stunning new lobby design, setting the tone for a workspace that exudes premier sophistication. Strategically located one block from the Third Street Promenade, 401 Wilshire places you amidst a plethora of restaurants and shops, ensuring a perfect blend of work and leisure. Experience the pinnacle of office space in Santa Monica as 401 Wilshire invites you to lease in style. With sweeping views, modern amenities, and a prime location, this renovated property is ready to redefine your business presence in Santa Monica.
From the landlord
Brochure ↗Suite tours are in the table below.
Parking: Auto Detailing located on Parking Level
Building & space details
| Property type | Office |
| Total size | 37,982 SF |
| Divisible | Yes, to 1,673 SF |
| Private offices | 0 |
| Open area | - |
| Clear height | - |
| Restrooms | 0 |
| Dock doors | 0 |
| Grade doors | 0 |
| Power | - |
| Parking | - |
| HVAC | - |
| Sprinklered | No |
| Zoning / Year | - · - |
Amenities
Ocean, Mountain and City ViewsOne West Bank Located on Ground LevelOn-site security personnelOutdoor Commons with Ample SeatingAuto Detailing located on Parking LevelClose Proximity to Third Street Promenade and other upscale Santa Monica shopping, dining and financial institutionsMulti-million Dollar Renovation completed in 2020Douglas Emmett management office on-siteSecure, on-site storage optionsWeb based facility management system for tenant work orders, fire safety training, and building news alerts
Similar office space
See more →
Listing contact
Douglas Emmett Leasing
Douglas Emmett
(•••) •••-••••
•••••••@••••••.com
Source
| Feed | Owner-submitted |
| Status | Verified |
| Listing ID | de-401-w |